
At LOVHOMS, a developer founded in 2013, design is the essence and identity of each of our projects. We specialize in creating contemporary and accessible homes, where spacious areas, natural light, and the integration of outdoor spaces combine with the best layout and a minimalist style that enhances the beauty of every corner.
For us, architecture not only defines the physical space, but also influences how people live and relate to one another. That is why we develop residential projects that become genuine small communities, designed to foster coexistence, harmony, and a superior quality of life. Every detail is designed to offer comfort, functionality, and aesthetics, creating environments that invite you to enjoy everyday life.
At LOVHOMS we don't just build houses: we create homes that inspire, that welcome, and that become the perfect setting for the lives of those who live in them.
Our journey began by transforming old homes into contemporary spaces, preserving their essence and adapting them to today's needs. From the very beginning, we have always prioritized identity through design, giving a unique character to each home.
Since 2018 we have taken that experience to the next level, from renovating spaces to creating them from scratch, achieving genuine new-build projects composed of modern, accessible homes with their own personality.
And since we believe that beginnings are important, here we share a look at our roots.
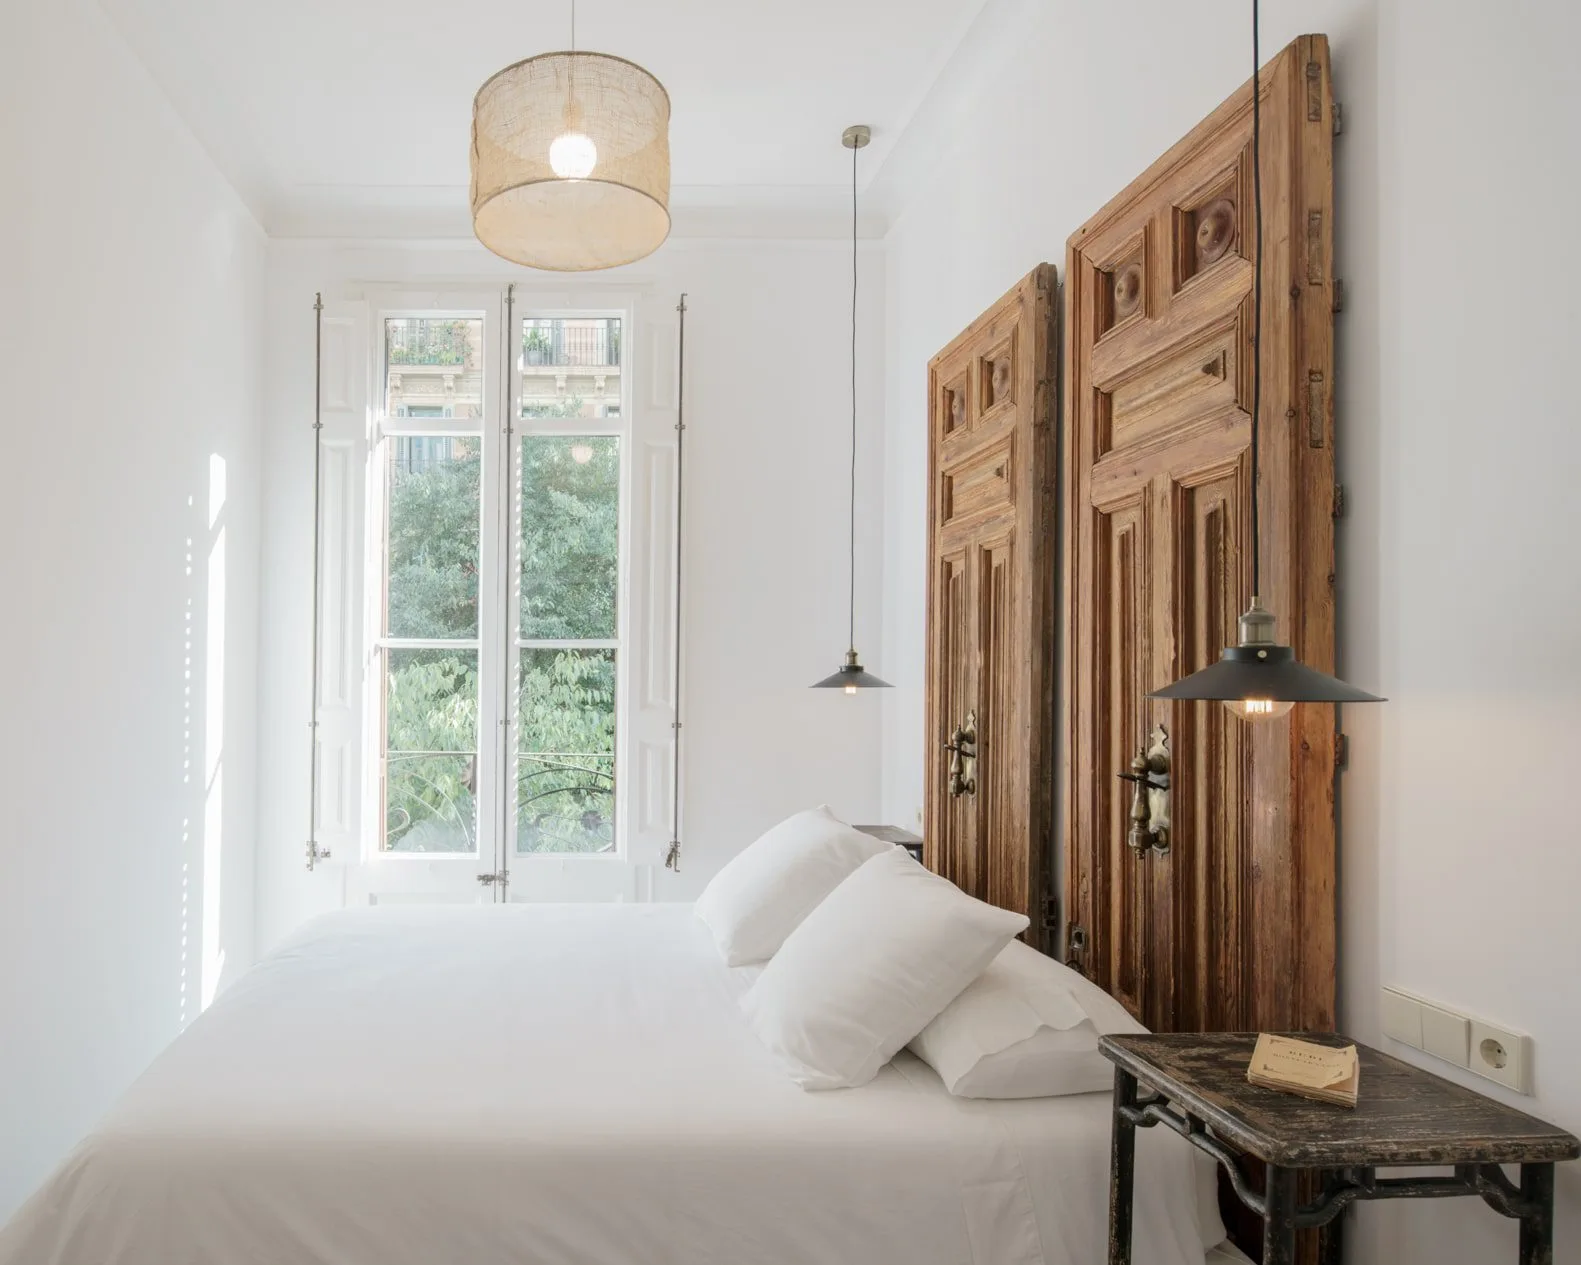
Cubist composition of continuous boxes with hydraulic floors of own design combined with microcement. Dialogue between restored beams, exposed brick and Moroccan Zellige tiles. Patio divided into three areas: dining room, chill out and recreation.
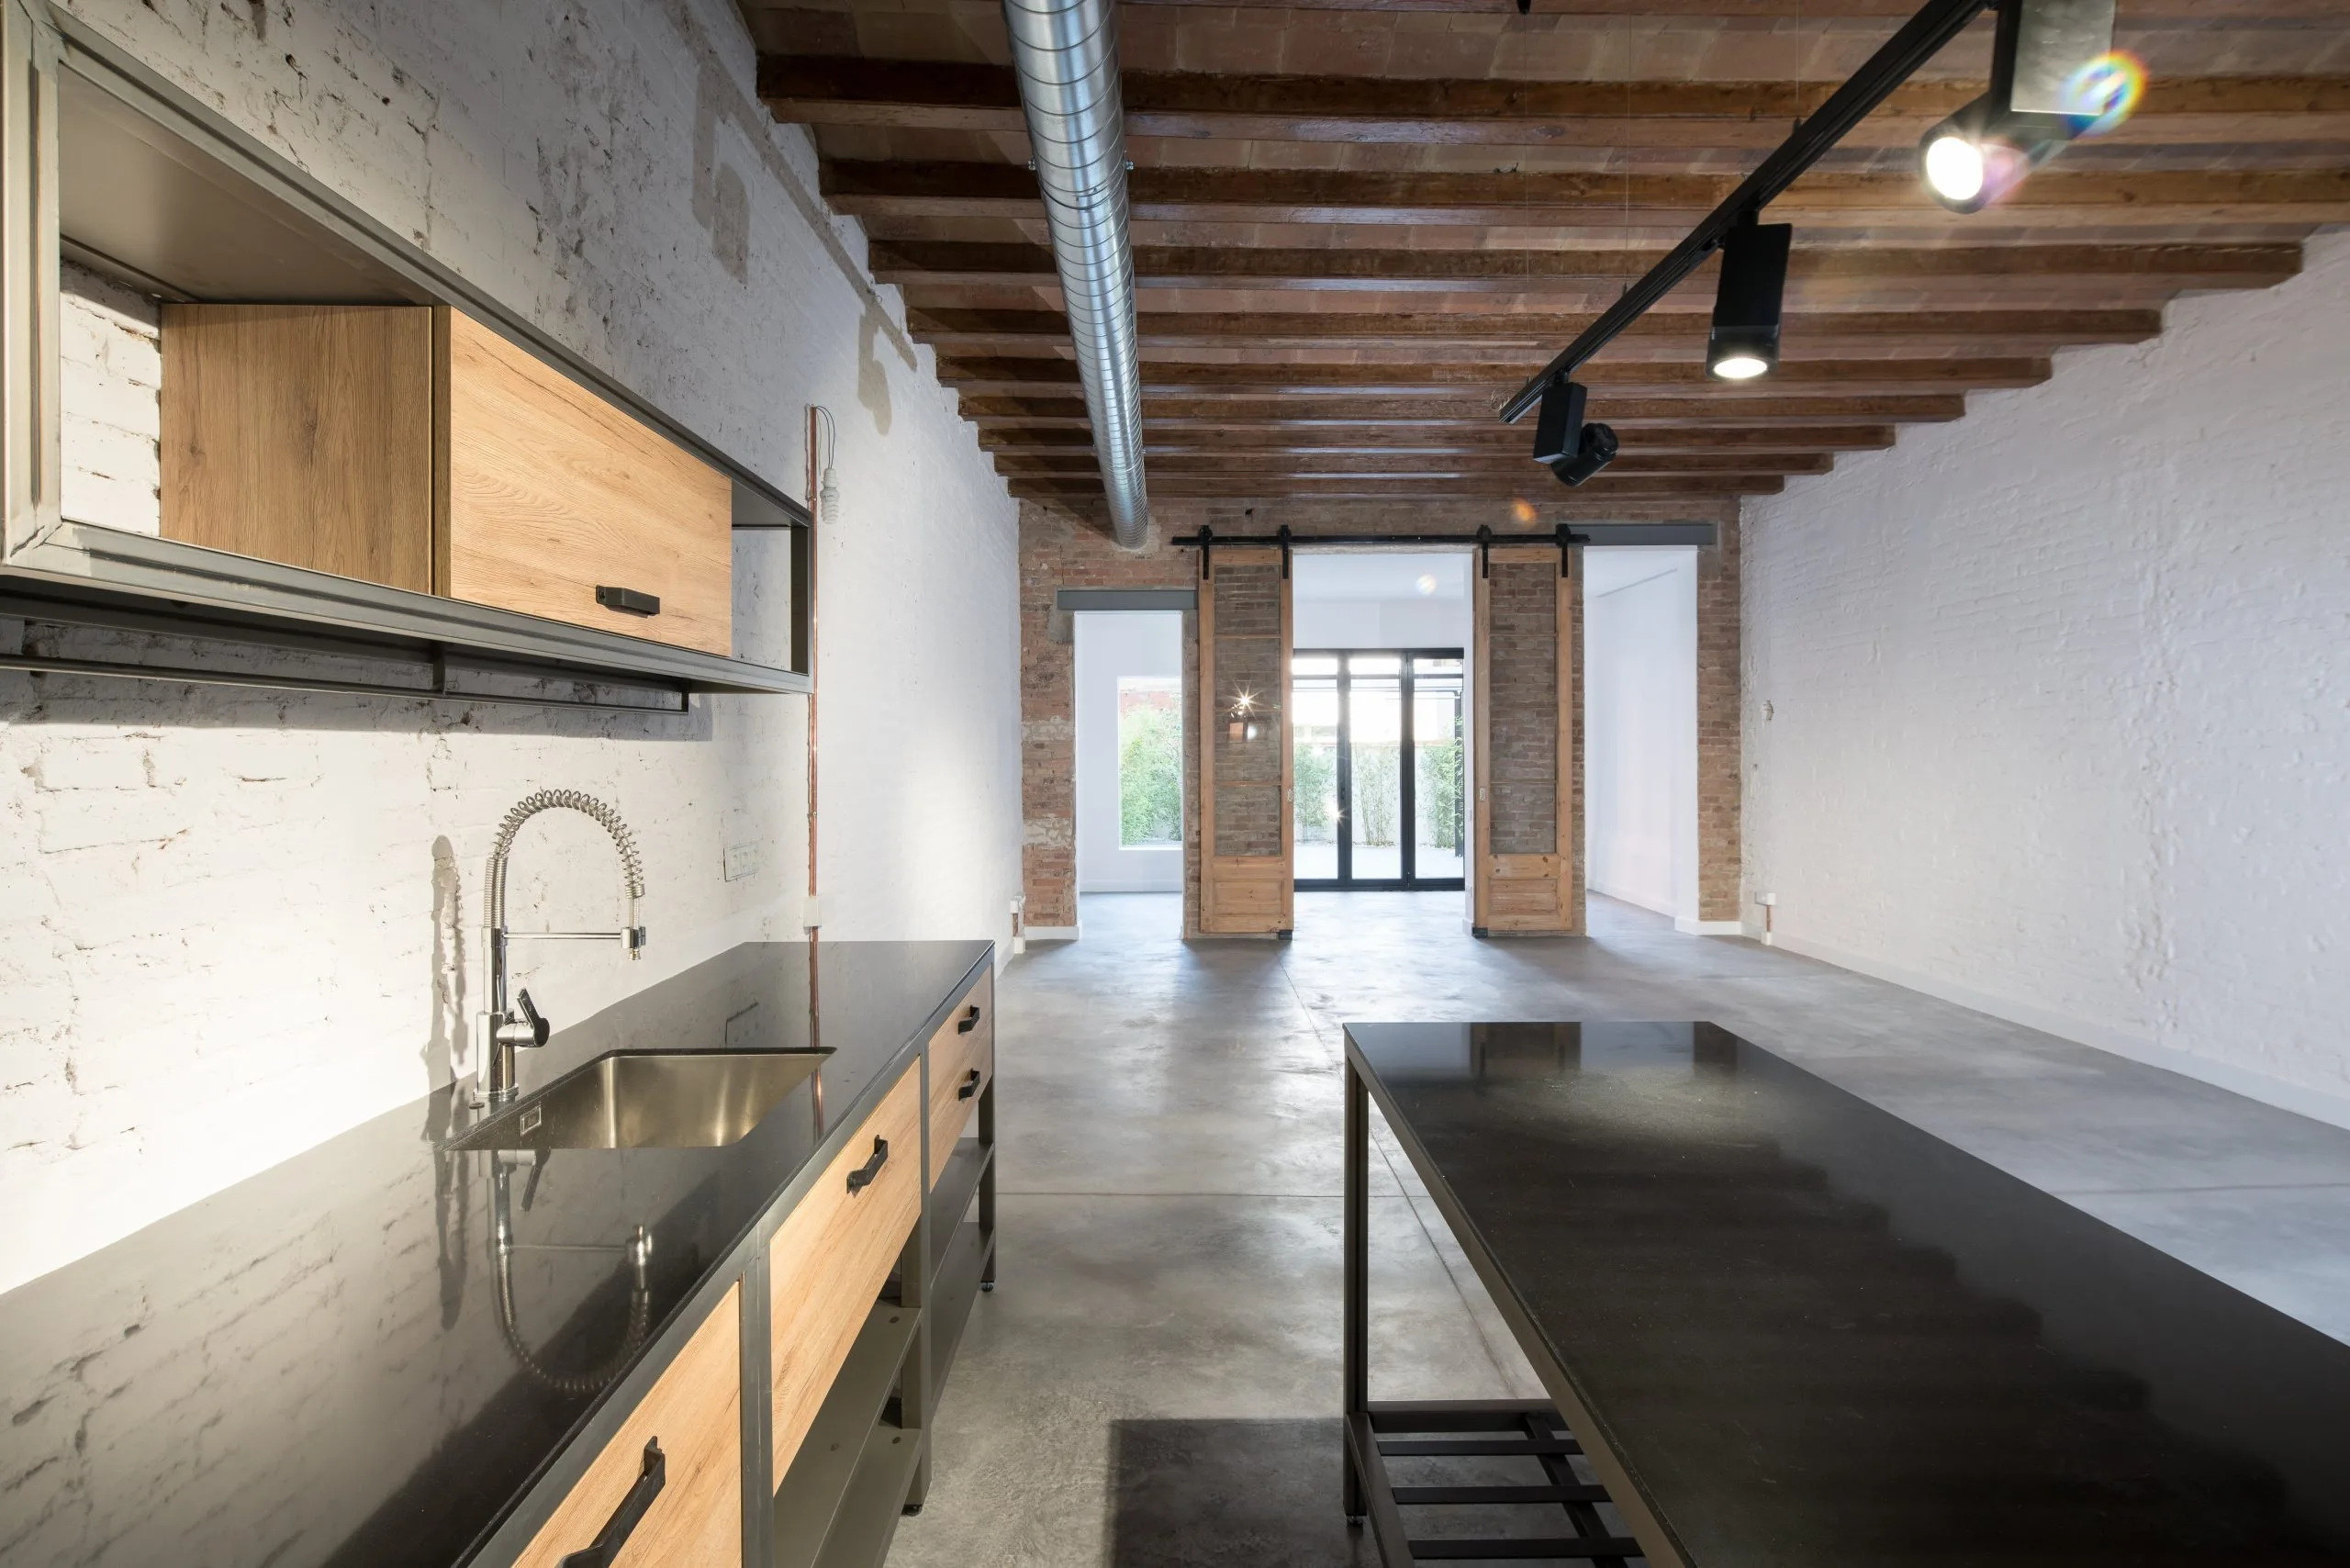
Industrial loft with a combination of wood, metal and exposed brick, starring a steel kitchen as the star piece. Restored Catalan ceramic vaulted ceilings and sliding doors with great personality. Naturalized patio with gravel and bamboo.
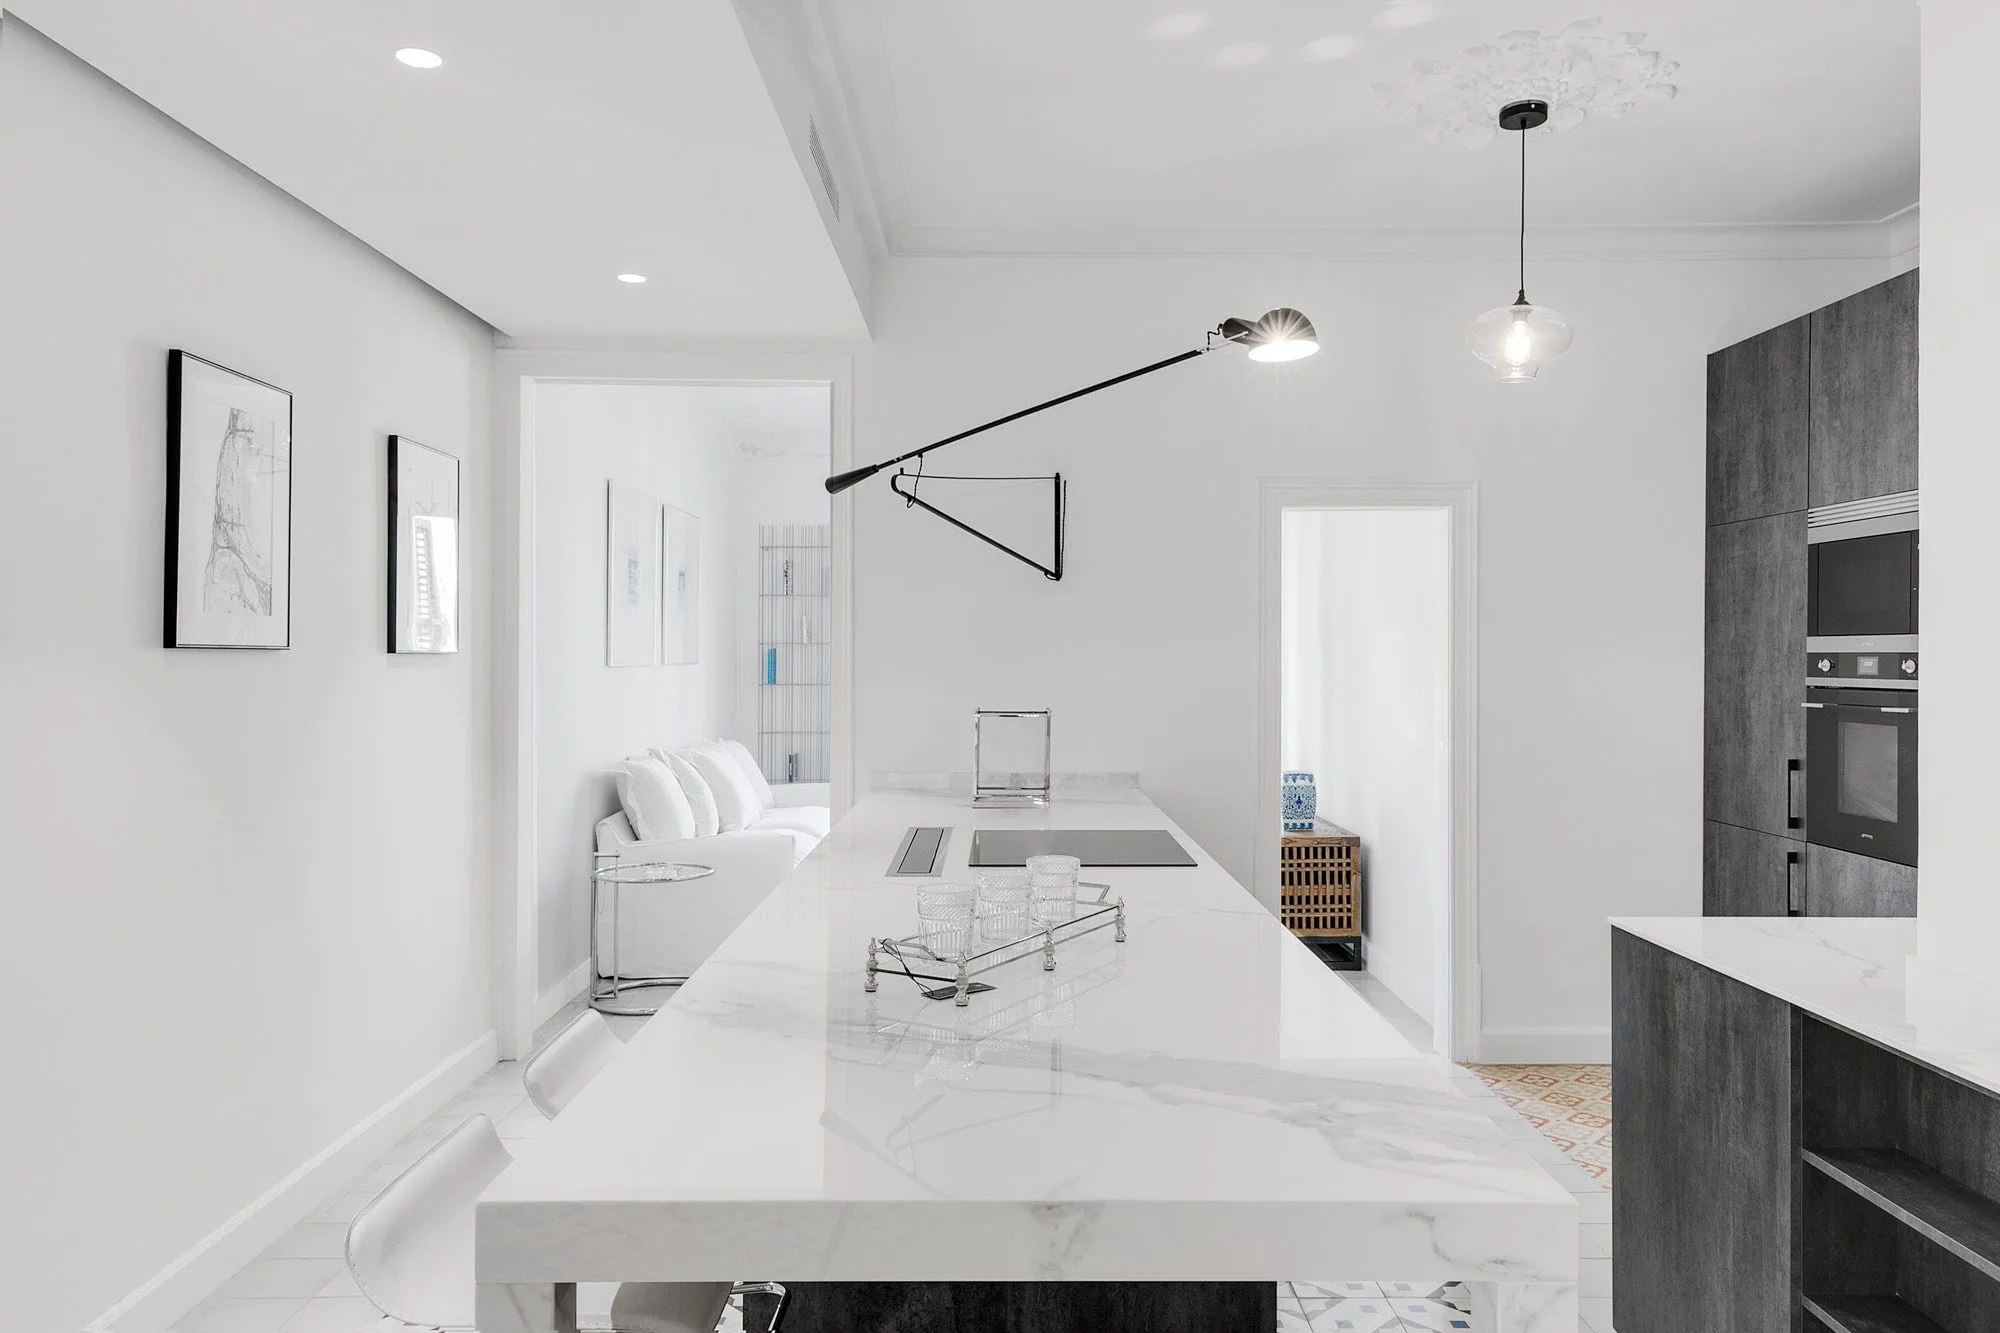
Project that preserves the original hydraulic floors and historical cornices, contrasted with a black and white palette. Spectacular Neolith Statuario peninsula integrated with an antique stove, blending the classic and the minimalist.
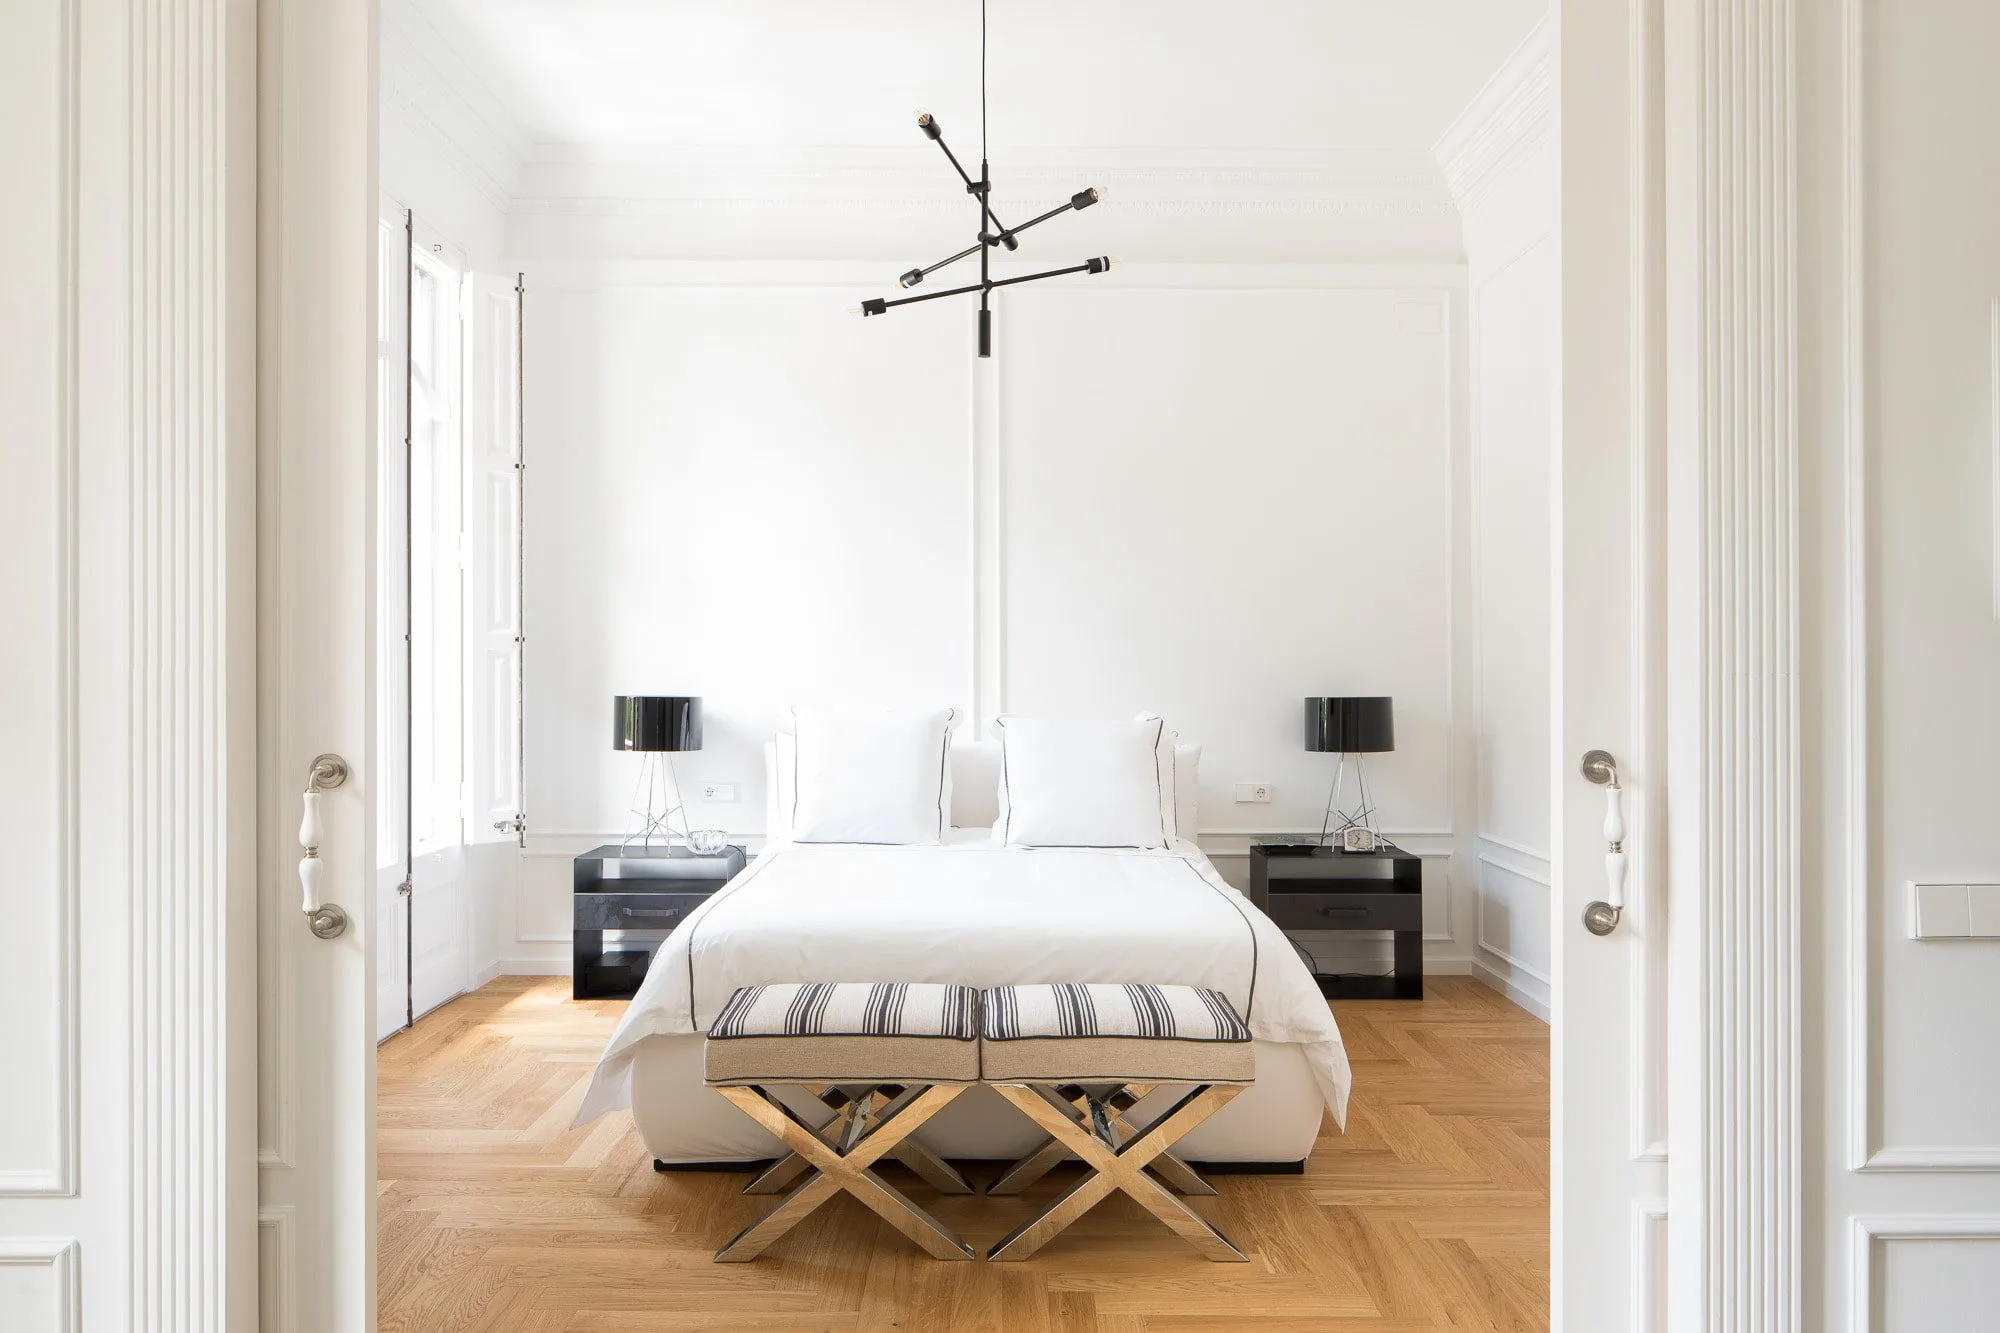
Classic style with metal and glass doors inspired by Frank Lloyd Wright and Art Deco, on a monochromatic and symmetrical base. Marble, Neolith Statuario, and herringbone flooring coexist with moldings and elegant segmental arches.
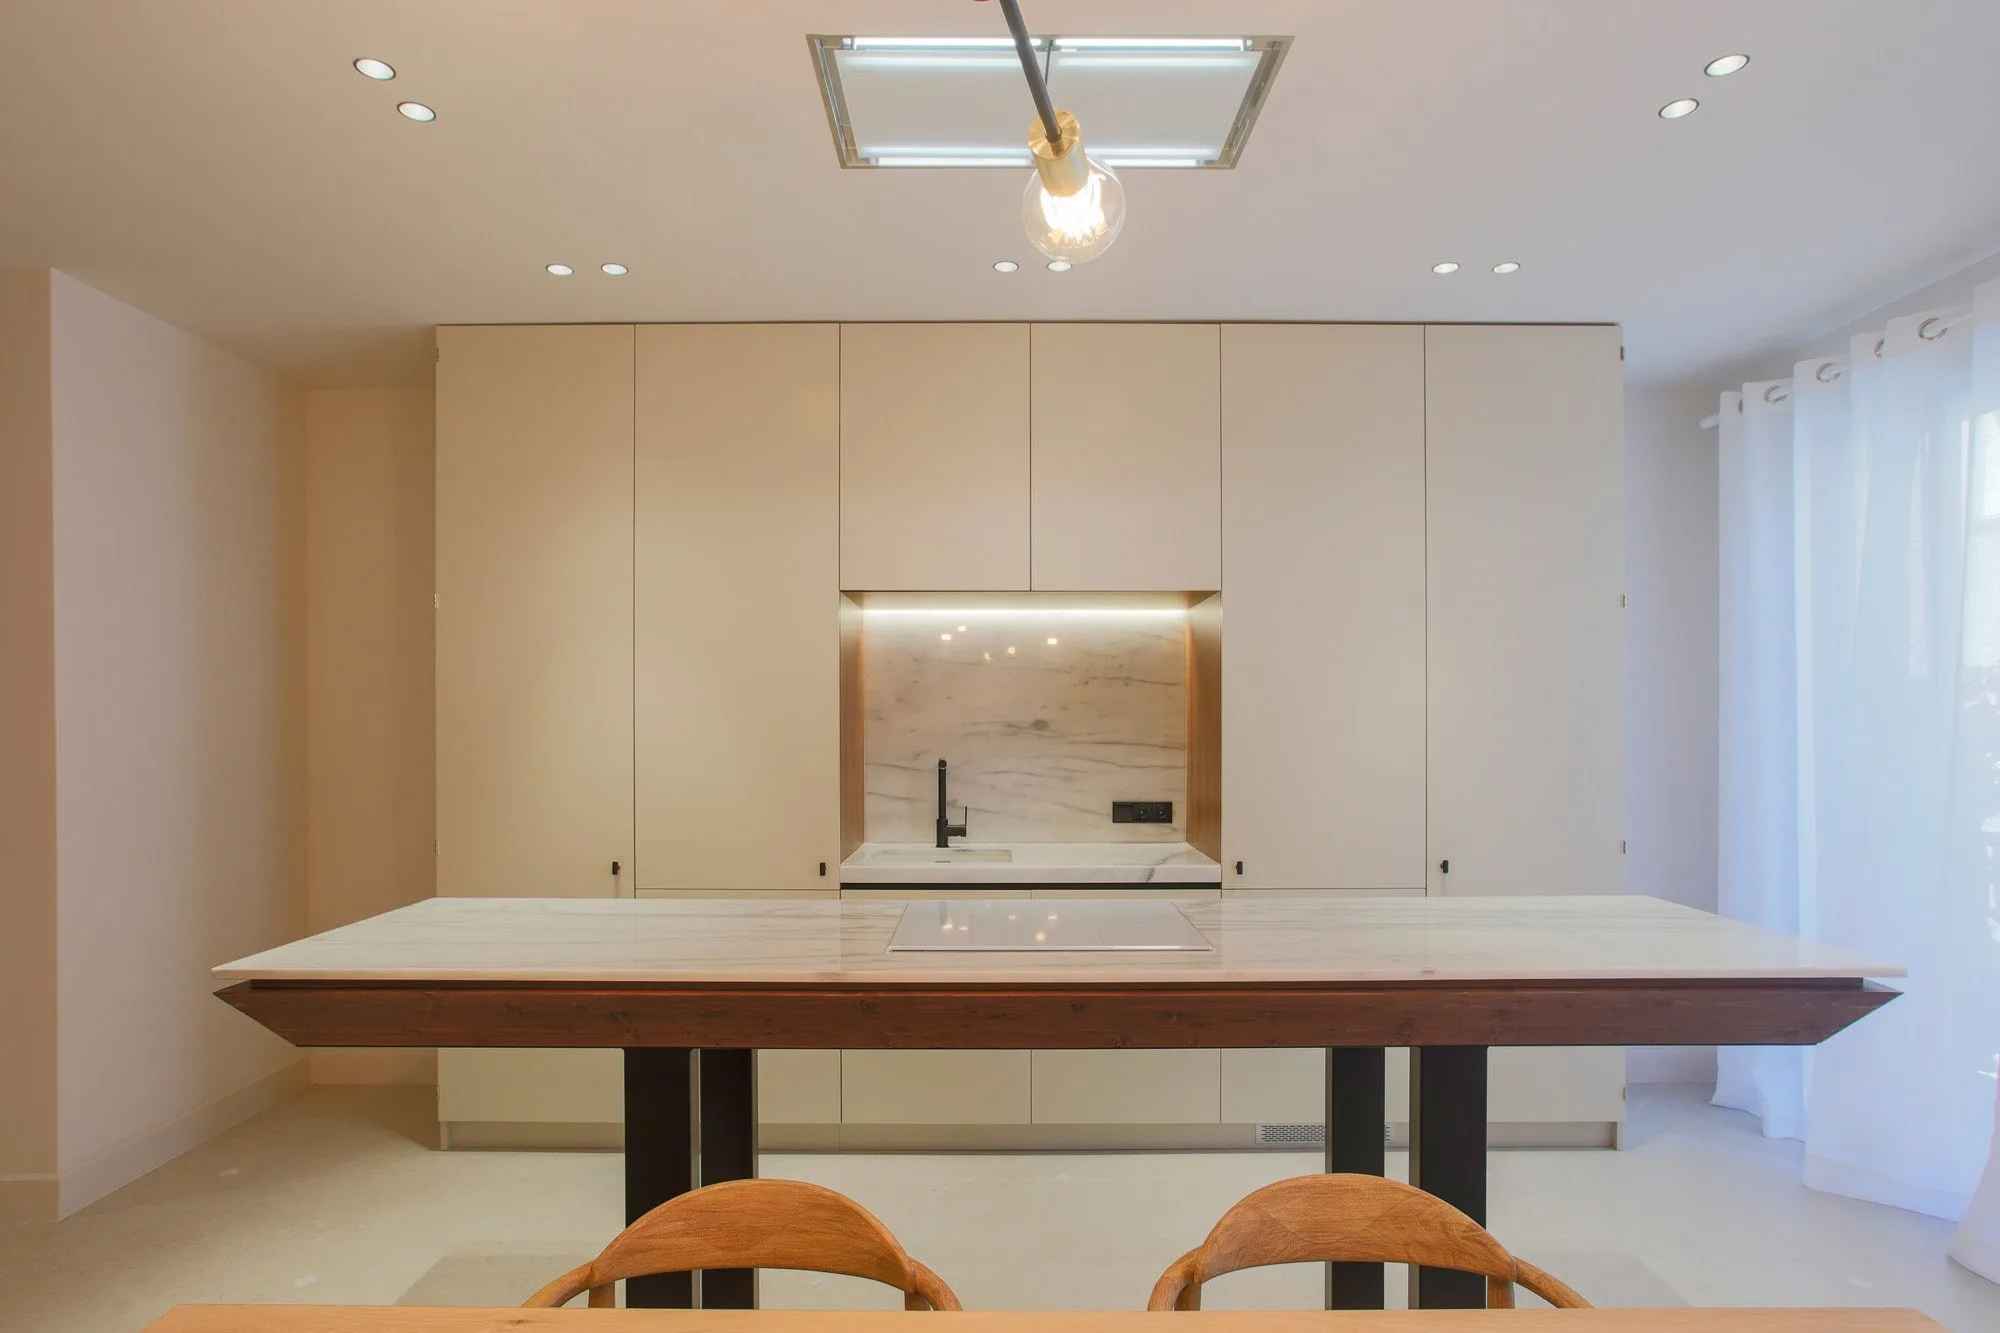
Fluid space reform with curved walls that combine the original modernism with minimalist lines. Pearl wood, inlaid marble and verrière doors frame the high ceilings, while the kitchen is articulated around a handcrafted island.
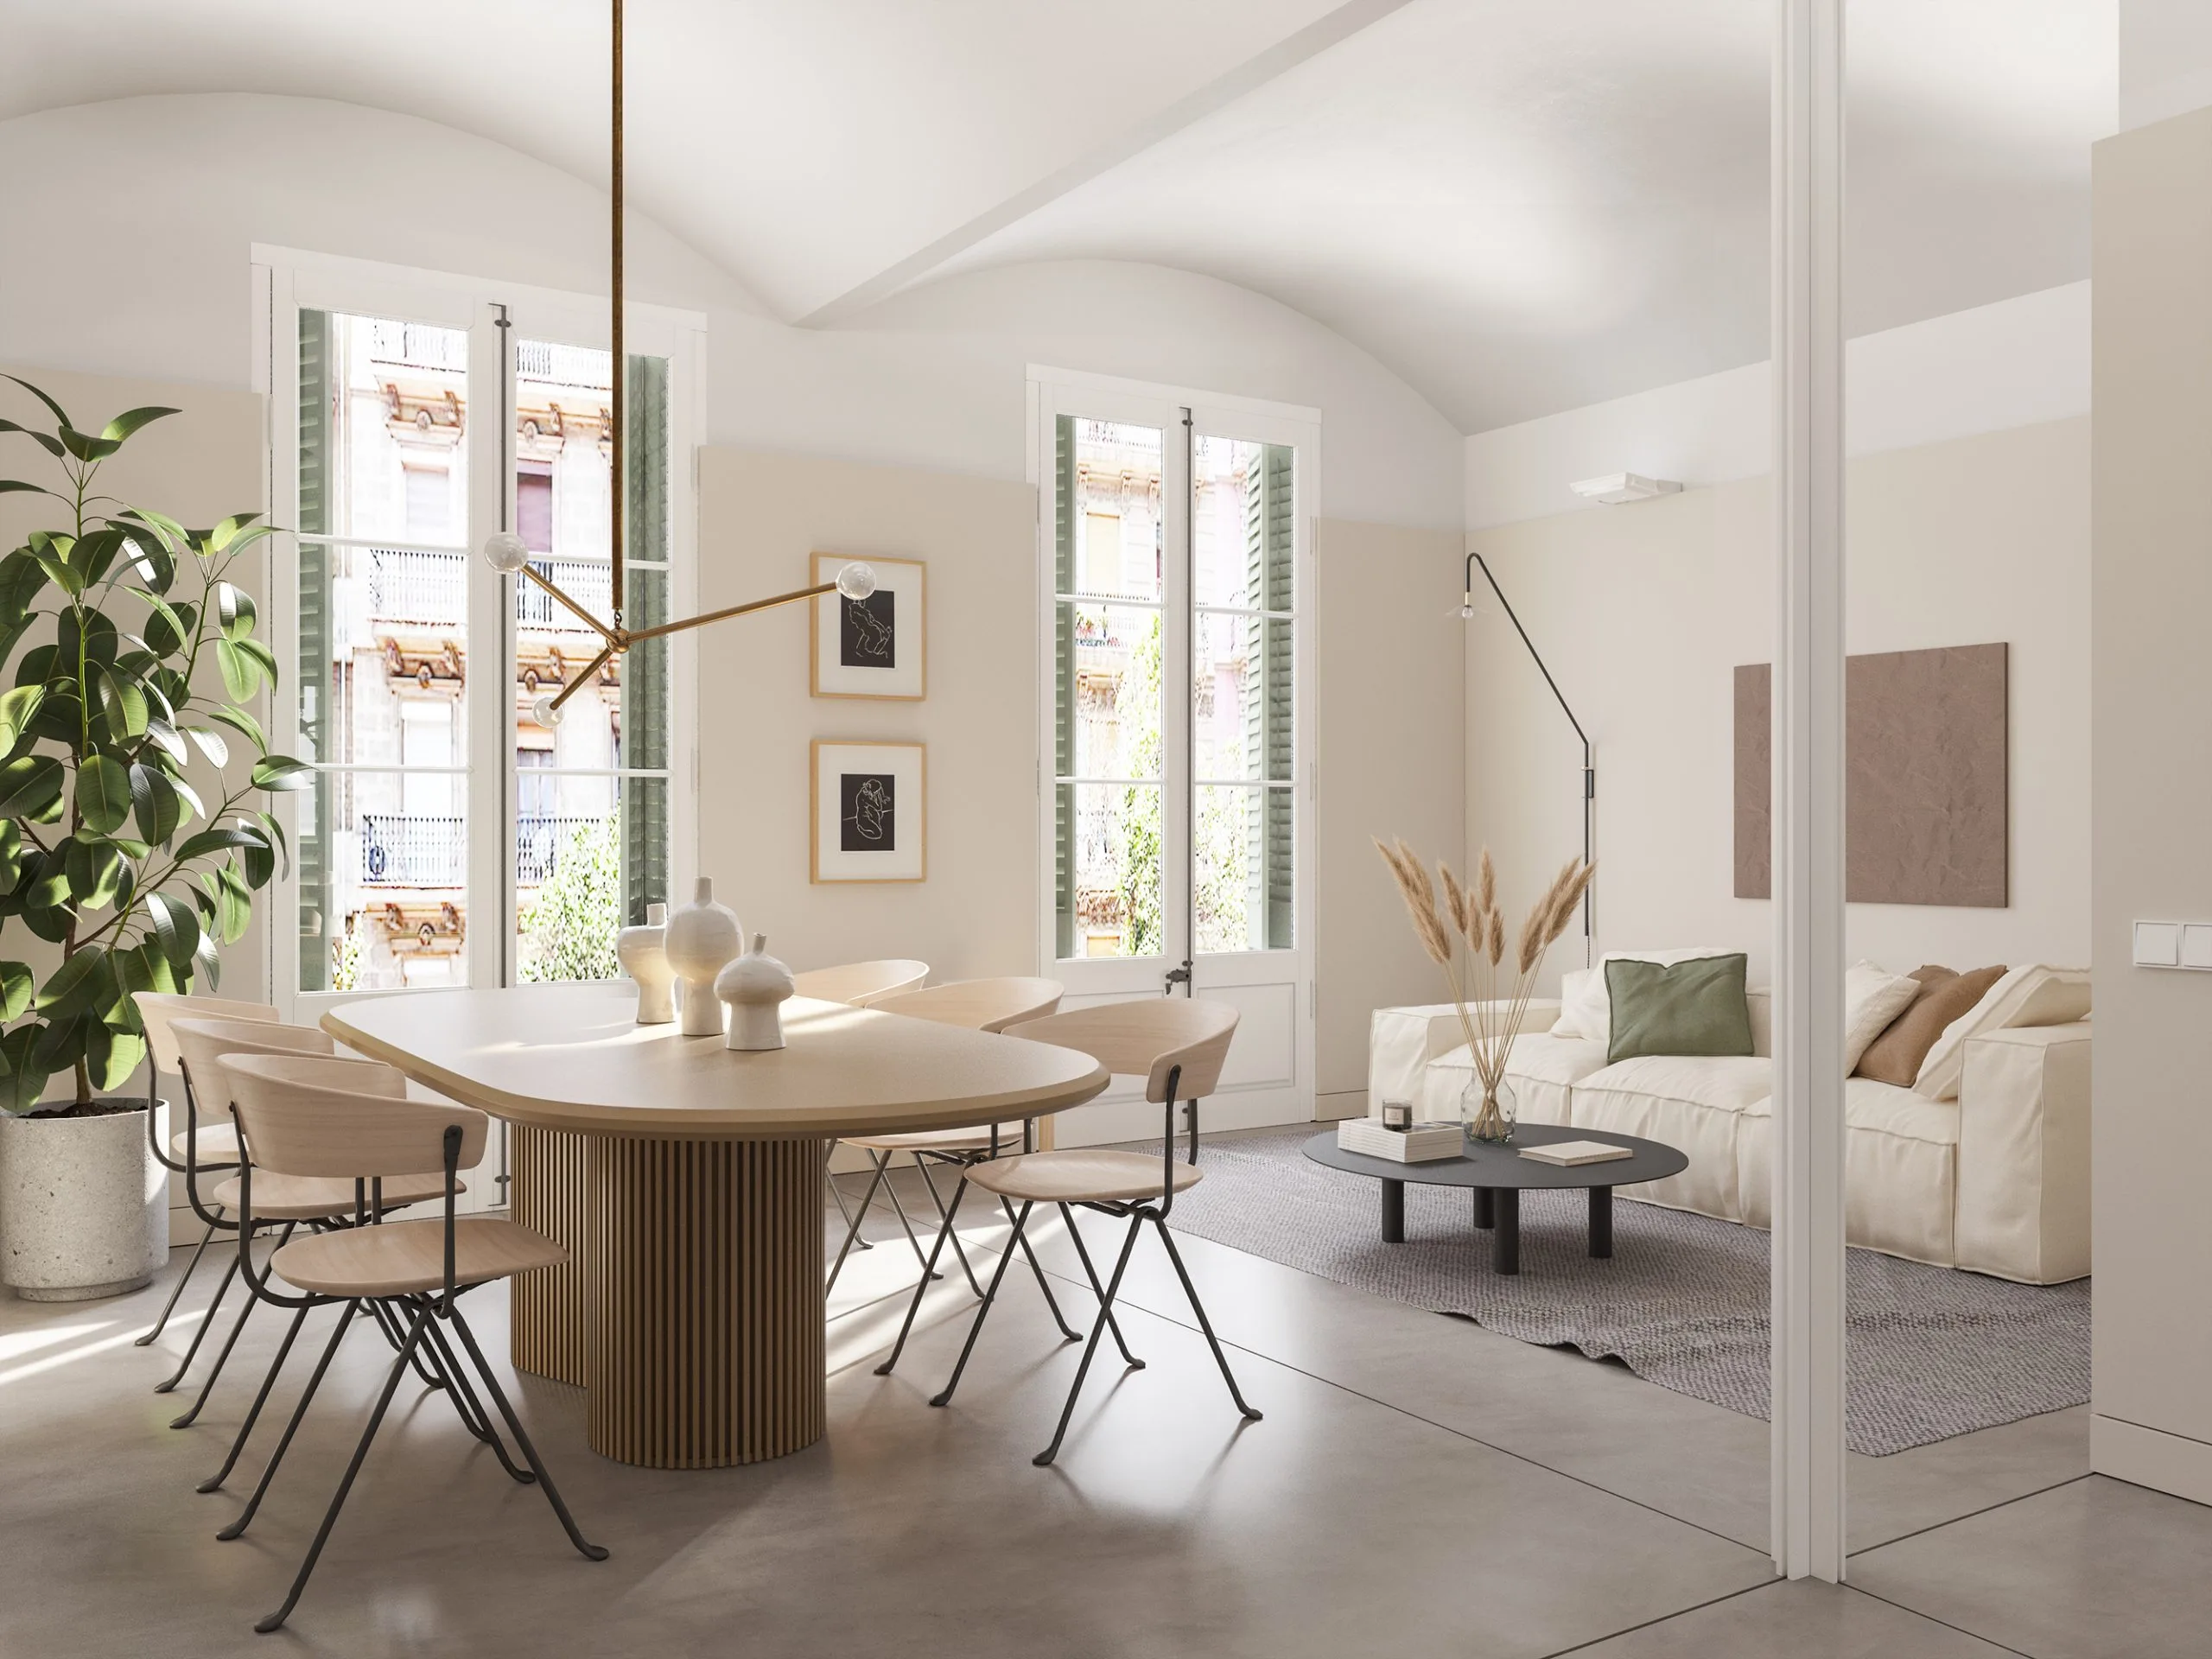
Minimalist project with in situ formed vaults and a cruciform pillar inspired by Mies van der Rohe. Continuous troweled concrete flooring in white, pearl and gray tones that amplifies the feeling of space and harmony.
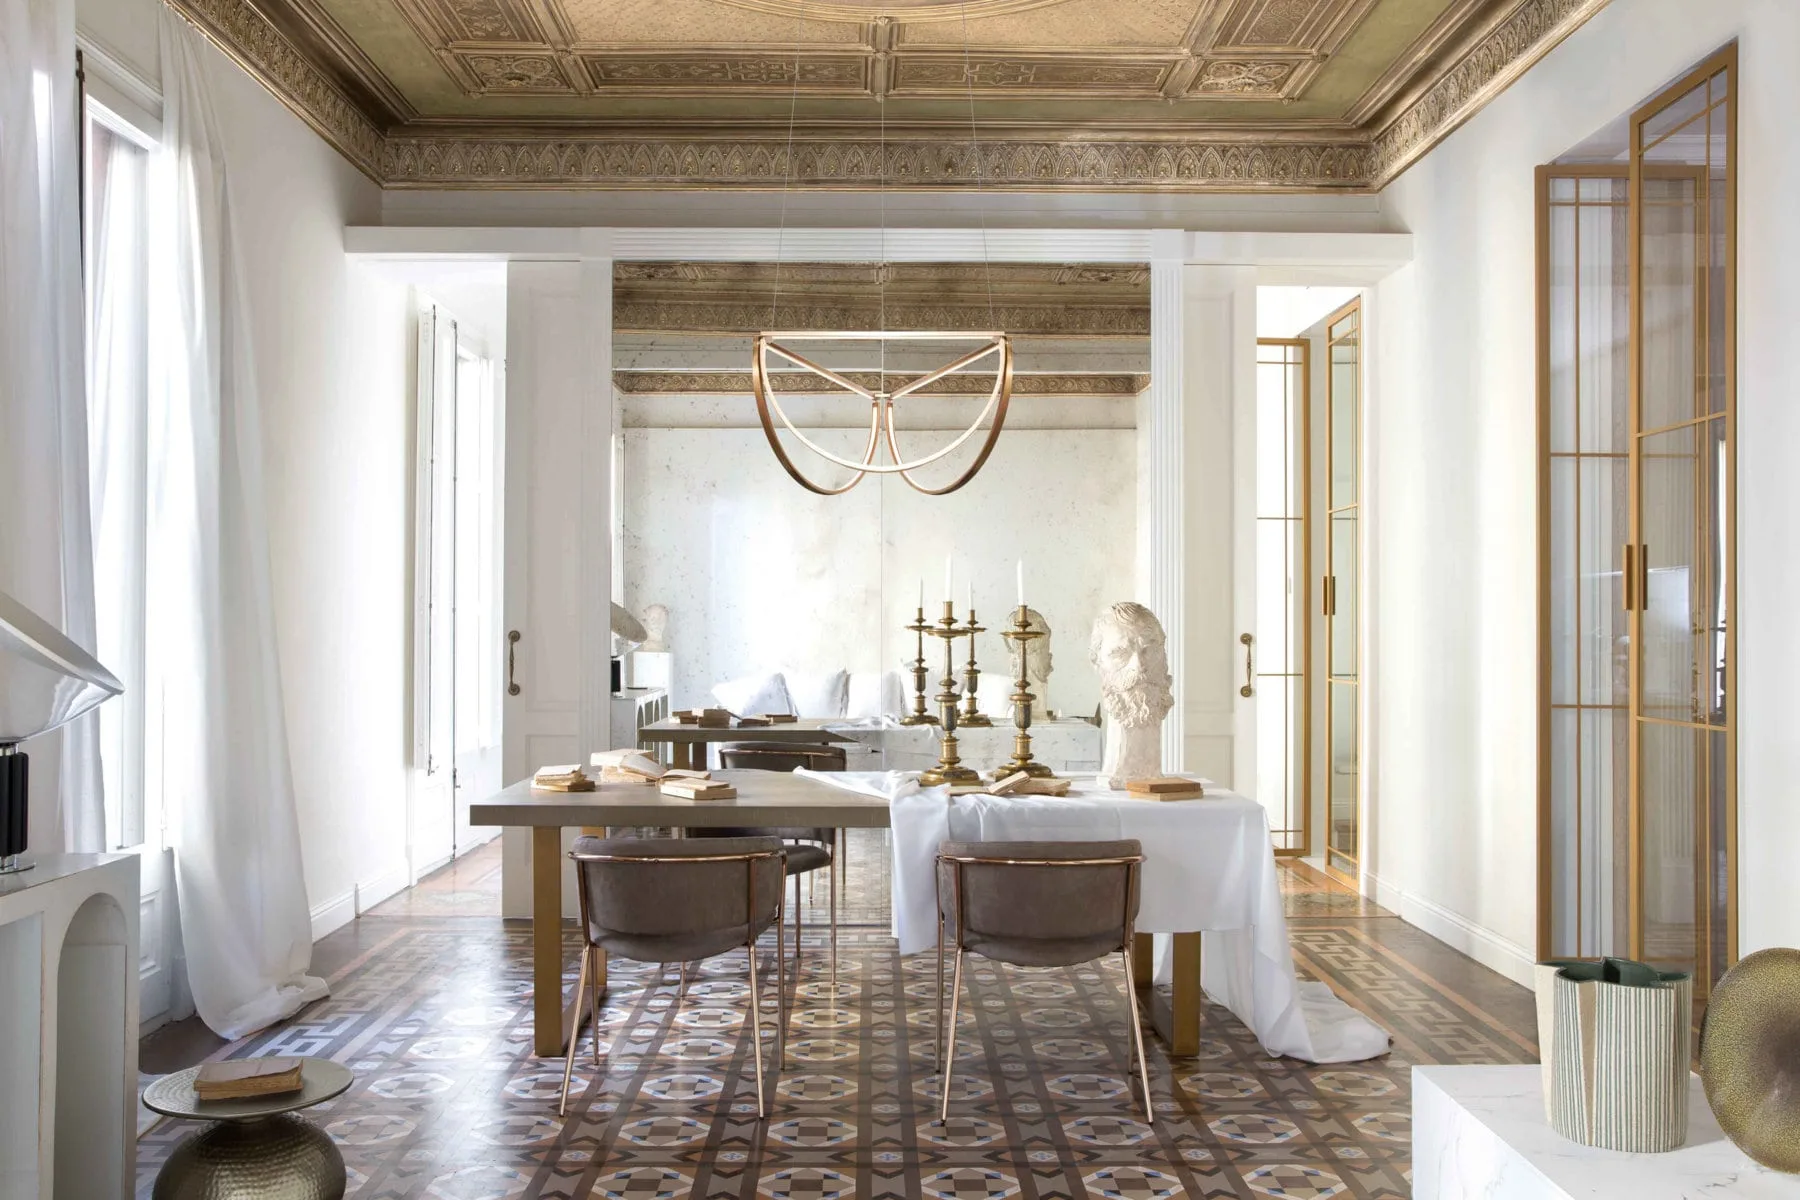
Preservation of original elements —Nolla mosaics and coffered ceilings— combined with wood, marble, and gold details. Wall mirror and golden Art Deco verrières doors multiply the space and add distinction to the ensemble.
To refresh a sector that has been crying out for fresh air for far too long. We want to leave behind buildings cut from the same mold to create homes with common sense, bold design, and a layout that truly works.
Today, we put up buildings that improve the street they stand on and homes that brighten the lives of those who live in them. Tomorrow, our goal is to build entire neighborhoods and cities that prove that youth, good taste, and originality are the most solid foundations.